


































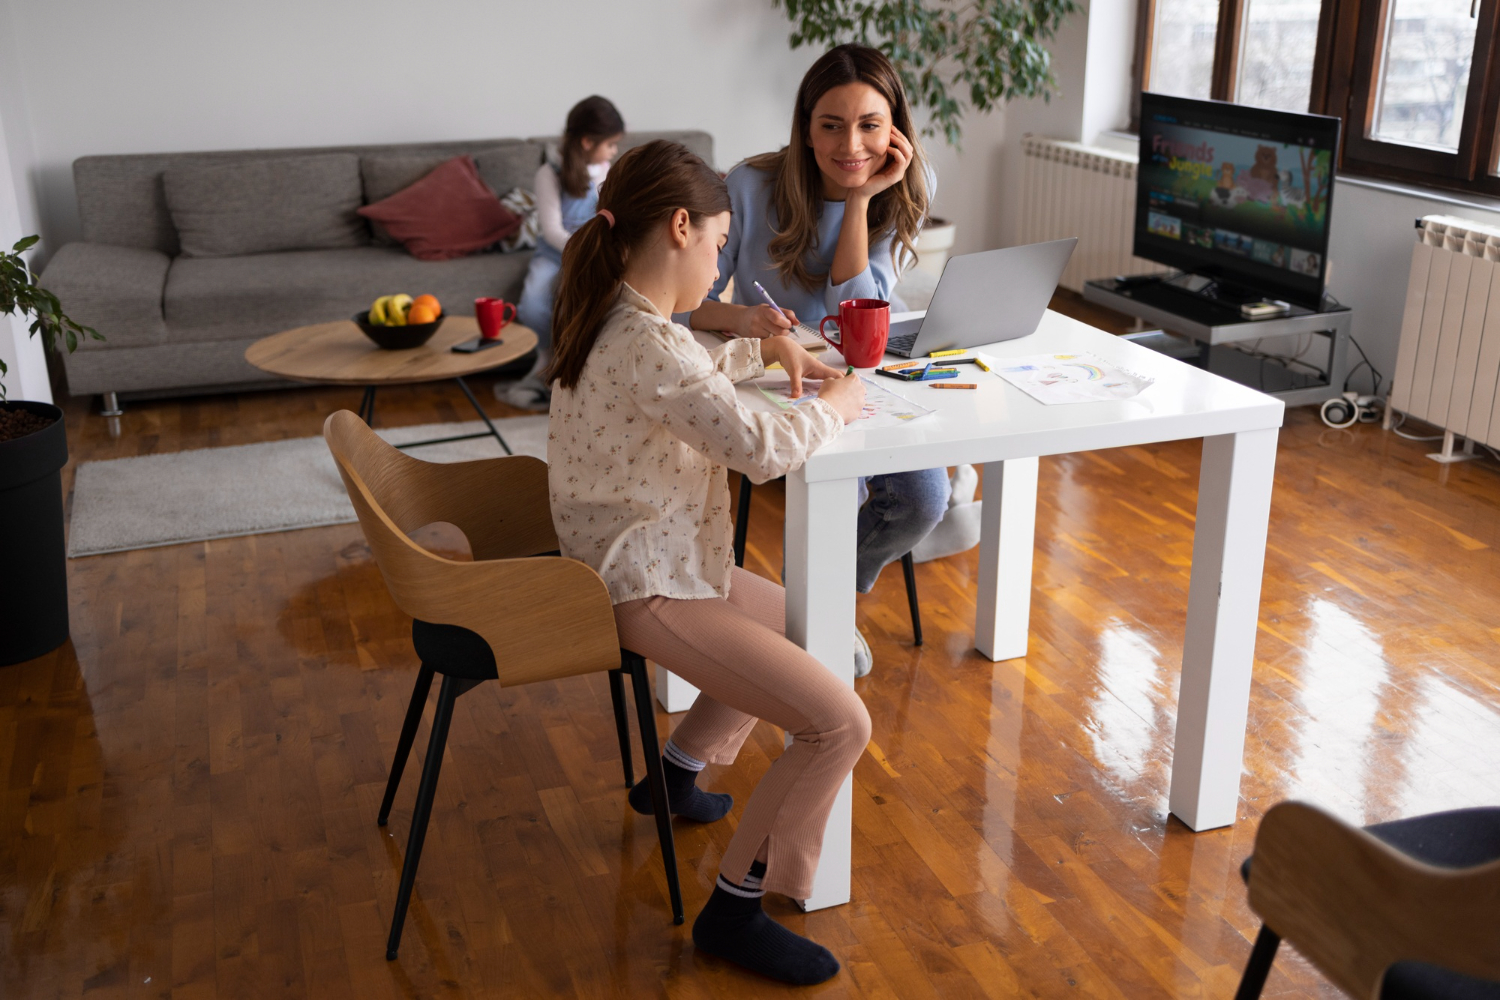
An open-plan room has to do several jobs at once. Cooking, eating, working and relaxing may all happen across one continuous floor, so the surface affects far more than the colour scheme. Footsteps, moving chairs, food spills and muddy traffic from the garden all affect the same surface.
The best choice depends on how the household uses the room. A busy family may prioritise easy cleaning and a stable finish, while another may care more about softness and quieter evenings. Looking at those habits first makes the final decision more practical.
Why the Fitting Method Matters in a Large Room
A wide open-plan area leaves fewer doorways and thresholds to break up the floor, so changes in level or poor preparation are harder to hide. Households choosing glue down LVT flooring should work with a flooring supplier that can inspect and prepare the subfloor before fitting, since shallow dips, old adhesive and uneven sections may show through the finished surface.
Glue-down LVT is bonded directly to the prepared base, while click LVT forms a floating floor. The condition of the subfloor, the size of the area and the manufacturer’s fitting requirements should guide the choice.
How Flooring Changes Sound Across the Space
Removing carpet often makes footsteps, moving chairs and dropped objects easier to hear. In an open-plan room, the same noise is heard across the kitchen, dining and seating zones because the areas are not separated by doors and walls.
The floor is only one part of the acoustic picture. Curtains, upholstered seating, rugs and fabric blinds absorb sound that would otherwise reflect from hard surfaces. A sparsely furnished room may produce more echo at first, then sound quieter once rugs, curtains and upholstered furniture are added.
A standard floating-floor underlay should not be placed beneath glue-down LVT. Any acoustic layer or preparation product must be approved for the exact flooring and adhesive system, since an unsuitable layer may affect adhesion or the final finish.
Choose a Surface That Fits Daily Life
Kitchens and dining areas need a surface that copes with frequent cleaning, food spills and chairs moving in and out. LVT flooring offers an easy-clean finish and comes in wood-effect, stone-effect and patterned designs, making it easier to continue one look across several zones.
Carpet softens sound and feels warmer underfoot, but it is less practical beside sinks, dining tables and garden doors. Ceramic and stone tiles transfer heat efficiently when used with a compatible underfloor heating system, though they feel firmer and often colder underfoot when the heating is off.
A search for LVT flooring Manchester will usually bring up several local showrooms, giving homeowners a chance to view samples before ordering. Colours and patterns often look different when placed flat on the floor, particularly as natural light changes across a larger area.
Check Comfort and Safety Before Choosing
A hard floor should not be judged by appearance alone. Surface texture and slip resistance matter near sinks, entrances and patio doors, where water or mud may reach the floor. The product specification gives a better basis for this decision than assuming every textured design provides the same grip.
Transitions between different materials also need attention. A raised strip between tile, carpet and LVT can create an awkward change in level, particularly for older residents or anyone using a mobility aid. Transitions should be checked for height, stability and visibility before fitting.
What to Ask Before the Work Starts
A written quotation should explain more than the price of the flooring. It should state whether the price covers removal of the old surface, subfloor preparation, moisture testing where required, adhesive, trims and any adjustments needed around doors or thresholds.
The installer should also explain when the room can return to normal use. Adhesives and smoothing compounds need the drying or curing time specified by the manufacturer, so furniture and heavy foot traffic may need to stay out for a set period.
Make the Floor Work with the Whole Room
The floor should suit the busiest route through the room, the cleaning routine and the way each zone is used. Its colour and pattern matter, but so do its effect on sound, its surface texture and the transitions between materials.
A properly prepared subfloor, a suitable fitting method and a product chosen for daily use will shape the result long after the samples have been put away.