

































The way we use our homes in the UK has fundamentally shifted over the last decade. Our properties are no longer just places to sleep; they have become our offices, our gyms, and the vital safety nets for our extended families. However, upscaling to a larger house in the current property market is prohibitively expensive for many, hampered by soaring mortgage rates and hefty stamp duty fees. Building a traditional brick extension is equally daunting, often involving months of chaos, unpredictable weather delays, and spiralling budgets. This is exactly where the modern garden annexe emerges as a masterclass in property optimisation.
The Evolution of the Garden Space
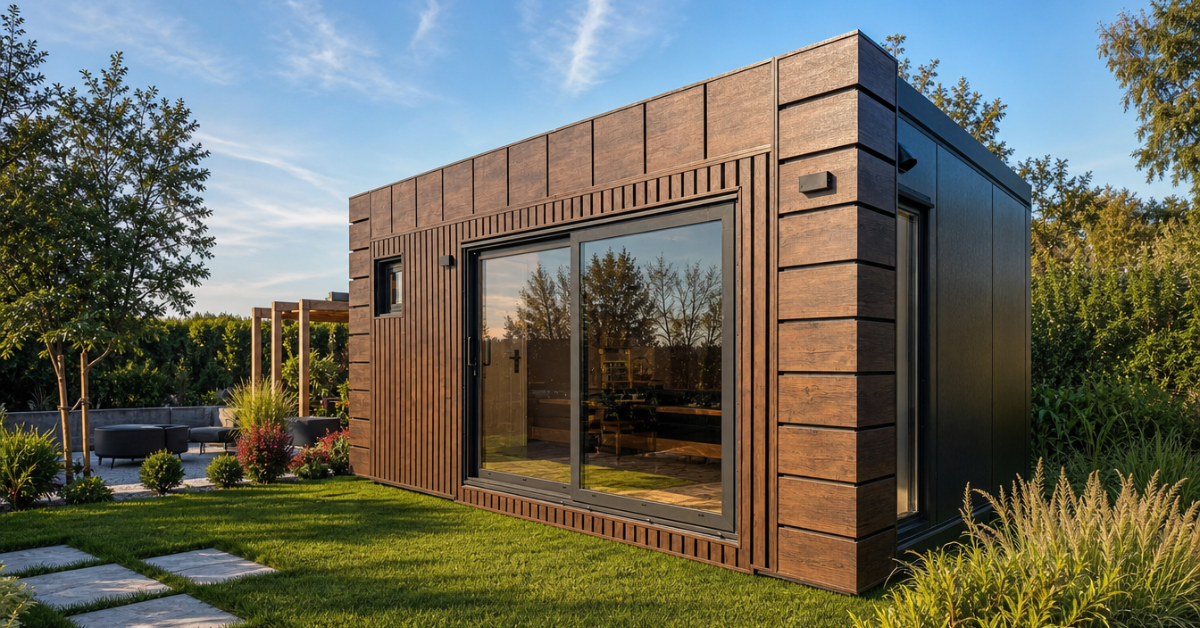
Far removed from the draughty wooden summerhouses of the past, today’s modular garden buildings are highly engineered, fully insulated living spaces that comply with strict building standards. Whether you are seeking a quiet sanctuary away from the main house or a dedicated professional workspace, a garden pod room offers a distinct separation between home life and daily tasks.
For entrepreneurs and remote workers, stepping out of the back door and into a purpose-built garden studio provides the ultimate stress-free commute. It delivers the professional environment needed for deep focus, completely insulated from the noise of family life, yet keeps you just steps away from the kettle in your main kitchen. You are not compromising on quality; these spaces can be fitted with premium flooring, smart climate control, and floor-to-ceiling glass that floods the room with natural light.
Solving the Multi-Generational Puzzle
Perhaps the most compelling use case for a modular build is addressing the growing trend of multi-generational living. With the exorbitant costs of residential care for elderly parents and the fierce financial challenges young adults face when trying to step onto the property ladder, families are increasingly looking for ways to stay together while maintaining vital independence.
Installing a bespoke granny annexe at the bottom of the garden is a highly dignified and financially astute solution. These structures can be custom-designed with accessibility in mind, featuring level thresholds, spacious wet rooms, and smart heating controls. Similarly, setting up a fully self-contained garden bedroom or micro-apartment gives adult children the privacy they crave while allowing them to save for their own mortgage deposits.
The Off-Site Construction Advantage
Just like commercial modular buildings, the secret to the success of residential modular annexes lies in how they are constructed. Traditional building sites in residential gardens are notoriously disruptive. You lose your privacy, your lawn is often ruined by heavy footfall, and the project is at the complete mercy of the unpredictable British climate.
Off-site construction flips this narrative entirely. Your new space is manufactured in a pristine, climate-controlled factory environment. This ensures exceptional quality control, perfect acoustic insulation, and an airtight finish that traditional builds struggle to match. While your building is being crafted indoors, the site preparation and groundworks take place concurrently. Once the foundations are ready, the structure is delivered and installed in a matter of days rather than months. The disruption to your daily life is virtually zero.
Energy Efficiency and Predictable Costs
With UK energy prices remaining highly volatile, the thermal performance of any new building is a critical consideration. Because modular homes are precision-engineered, they boast incredible airtightness alongside high-performance double glazing and premium wall insulation. This stellar thermal efficiency means your new space will remain perfectly warm during a freezing January night and comfortably cool during a summer heatwave, all while keeping your additional utility bills remarkably low.
Furthermore, factory construction offers absolute budget predictability. The highly systemised nature of the manufacturing process eliminates the hidden costs and creeping budgets so common with traditional builders. You know exactly what your investment will be before the project even begins.
Navigating Planning and Adding Value
A common misconception is that adding a substantial building to your property is a bureaucratic nightmare. While adding a building designed for sleeping will generally require planning permission, the process is very straightforward when managed by experienced modular providers. Many top-tier companies offer a complete turnkey service, handling the local council applications, architectural drawings, and utility connections on your behalf.
This investment is certainly not a sunk cost. A permanent modular structure significantly increases the total square footage of your property. Real estate experts consistently note that a well-designed garden building can boost a property’s market value by anywhere from five to fifteen percent, often completely covering the initial cost of the installation itself.
A Smart, Future-Proof Choice
Maximising the potential of your existing plot is the smartest way to adapt to your changing lifestyle without the immense financial burden of moving. A modular garden building is not merely a temporary fix; it is a premium, permanent addition to your property that offers supreme flexibility. Whether you need an inspiring workspace, a dedicated fitness area, or a comfortable home for your loved ones, embracing modern off-site construction allows you to transform your property with unparalleled speed, guaranteed quality, and absolute peace of mind.