
































The name Mark Hines subtly but firmly demands attention when discussing British heritage architecture. Hines, an architect who views history as a collaborator in design rather than a limitation, is more well-known in professional circles than in public life. He is a symbol of a link between the past and the present.
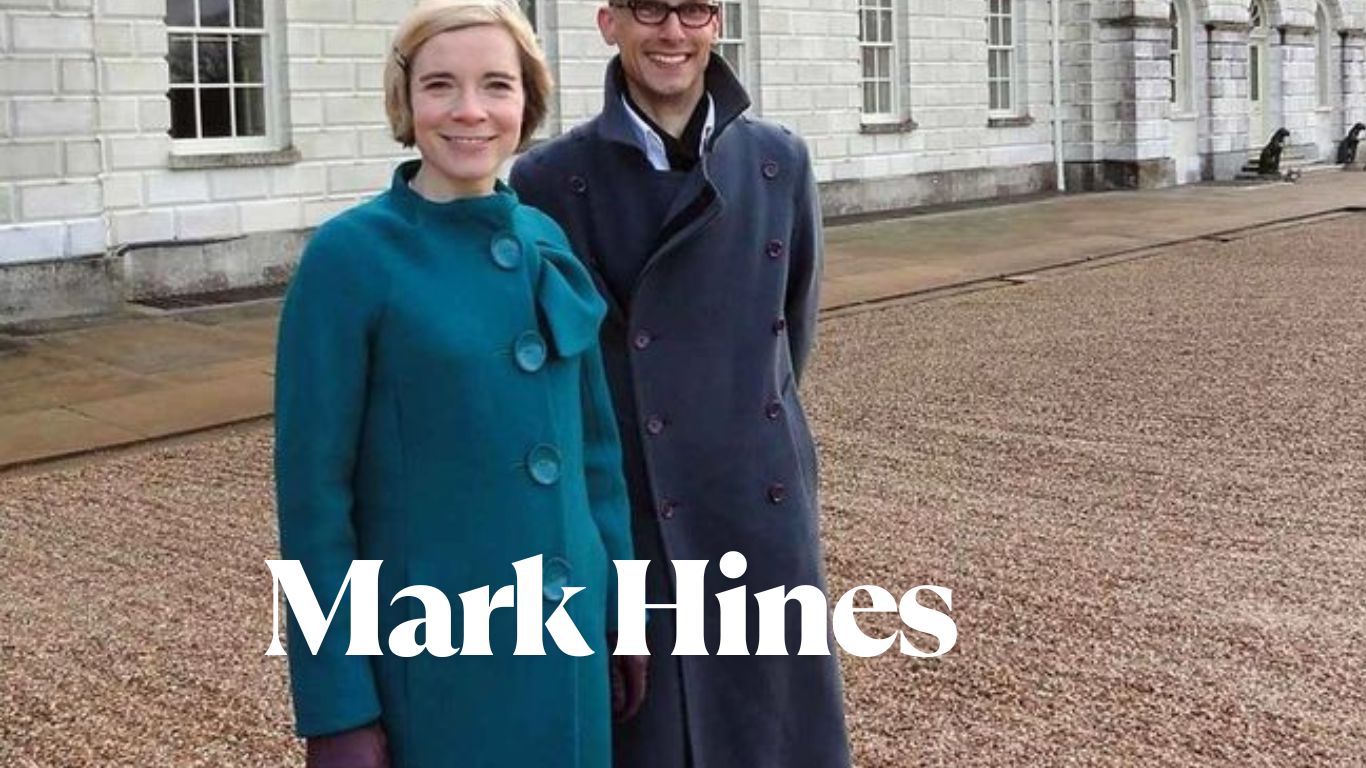
In addition to his architectural accomplishments, Hines is well-known for his union with renowned British historian and television host Lucy Worsley. However, Mark Hines has established his reputation behind the scaffolding of some of the most important structures in the UK, letting his work to speak for him, in contrast to his wife’s public-facing job.
This article provides a thorough look at a man whose architectural legacy subtly influences how Britain conserves and reimagines its legacy by examining his origins, career, design philosophy, noteworthy works, and personal life.
Early Life and Education
Mark Andrew Hines was born in the United Kingdom in June 1967. Although little has been publicly documented about his childhood, family background, or formal education, his professional career clearly reflects a longstanding fascination with historic buildings, conservation, and the thoughtful adaptation of existing architecture.
After completing his architectural studies in the UK, Hines entered the profession during a period of significant change. Throughout the 1980s and 1990s, British architecture was shaped by contrasting approaches—one focused on modern new-build developments and the other advocating the preservation and sensitive restoration of historic structures. Hines naturally gravitated towards the latter, building a career centred on conserving architectural heritage while meeting contemporary needs.
An important milestone in his early development came when he received the prestigious Lethaby Scholarship from the Society for the Protection of Ancient Buildings (SPAB). Founded by William Morris, SPAB is widely recognised for promoting careful repair and long-term preservation instead of replacing historic buildings. The scholarship introduced Hines to traditional craftsmanship and conservation techniques, reinforcing a philosophy that would remain central throughout his career.
His association with SPAB also proved personally significant. It was through the organisation that he later became acquainted with historian Lucy Worsley during her early training in heritage conservation. Their shared interest in Britain’s architectural history eventually developed into both a professional friendship and a lasting personal relationship.
Early Career at MJP Architects
Hines spent a substantial part of his early career with MacCormac Jamieson Prichard (MJP Architects), one of Britain’s leading architectural practices. The firm had earned a strong reputation for combining contemporary architecture with a deep understanding of historical context, making it an ideal environment for Hines to refine his conservation-led approach.
Rising to the position of Director, he contributed to a range of civic and cultural developments that demanded both technical expertise and sensitivity towards existing buildings. His work consistently demonstrated that modern architecture and heritage conservation could complement rather than compete with one another.
Among the many projects he worked on, one would become the defining achievement of his career—the extensive restoration and redevelopment of the BBC’s historic Broadcasting House in London.
Transforming BBC Broadcasting House
Broadcasting House occupies a unique place in British architectural and broadcasting history. Opened in 1932, the Art Deco landmark became the headquarters of the BBC and one of the country’s most recognisable public buildings. Beyond its architectural significance, it symbolised Britain’s role in radio and television broadcasting for generations.
As broadcasting technology evolved, the building faced growing challenges. Modern news production required advanced digital infrastructure, larger studios, and updated technical systems. However, because Broadcasting House holds Grade II* listed status, preserving its historic character remained a legal and cultural priority.
As Project Director at MJP Architects, Mark Hines was entrusted with balancing these competing demands. His responsibility was not simply to renovate an ageing building but to carefully modernise one of Britain’s most important architectural landmarks while protecting the qualities that made it historically significant.
The redevelopment, completed over several years, successfully blended restoration with contemporary design. A new extension—later known as the John Peel Wing—was linked to the original 1930s building through a striking glass atrium. Rather than creating a visual conflict between old and new, the design established a respectful dialogue between the building’s historic fabric and its modern additions.
A Conservation-Led Design Philosophy
The Broadcasting House project reflected the principles that have defined Mark Hines’s architectural work throughout his career.
He believed every conservation project should begin by identifying what gives a building its unique character. Instead of removing historic details to accommodate new functions, his approach focused on preserving distinctive architectural features while allowing the building to evolve for modern use.
Modern technology was integrated with equal care. Essential services such as broadcasting facilities, lighting, ventilation systems, and technical infrastructure were incorporated into the building without compromising its original appearance, allowing historic spaces to continue serving contemporary purposes.
Sustainability also played a central role in the project. Long before embodied carbon became a widely discussed issue within the construction industry, Hines recognised that retaining and adapting existing buildings often has a significantly lower environmental impact than demolition and reconstruction. His work at Broadcasting House became an early example of how conservation and sustainability could successfully work together.
Documenting the Story
In 2008, Hines published The Story of Broadcasting House: Home of the BBC, offering readers an illustrated account of the building’s architectural history and complex redevelopment. The publication combines historical research with insights into the design process, making it a valuable reference for architects, conservation professionals, and students interested in adaptive reuse.
The book also reflects another aspect of Hines’s career. Beyond designing buildings, he has consistently sought to explain how historic places can be thoughtfully adapted without losing the qualities that make them culturally significant. Through both his projects and his writing, he has demonstrated that conservation is not about preserving buildings unchanged, but about enabling them to remain relevant for future generations.
Establishing Mark Hines Architects (2006–2024)
Following his successful career at MJP Architects, Mark Hines launched his own practice, Mark Hines Architects, in 2006. Operating from Clerkenwell in central London—an area well known for its creative and architectural community—the practice focused on projects that respected the past while embracing the needs of modern living.
Rather than pursuing large-scale commercial developments, the firm built its reputation through carefully considered residential and refurbishment projects. Its work centred on creating contemporary spaces that complemented existing buildings instead of competing with them, reflecting Hines’s long-standing commitment to conservation-led design.
The practice became known for delivering thoughtful alterations, sensitive restorations, and new-build homes that drew inspiration from traditional architecture without simply copying historical styles.
An Architectural Philosophy Built on Continuity
Throughout his independent career, Hines developed a distinctive design philosophy based on the belief that architecture should evolve naturally over time. Instead of creating dramatic visual contrasts between old and new, he preferred interventions that felt like a seamless continuation of a building’s history.
His projects often demonstrated that modern additions could respect the original character of a structure while introducing contemporary functionality. This restrained approach allowed historic buildings to remain relevant without sacrificing their identity.
Materials also played an important role in his work. Hines favoured durable, honest materials such as brick, stone, timber, and glass, selecting finishes that would weather gracefully and complement their surroundings. Rather than chasing short-lived design trends, he focused on craftsmanship and longevity.
Sustainability Through Adaptation
Long before environmental concerns became a central topic within architecture, Hines argued that preserving existing buildings was one of the most effective ways to reduce carbon emissions.
He frequently highlighted the environmental cost of demolition, pointing out that rebuilding often wastes significant amounts of embodied carbon already stored within an existing structure. For Hines, extending the life of historic buildings was not simply an act of conservation—it was also a practical strategy for creating a more sustainable built environment.
His philosophy can be summed up by a principle now widely accepted across the profession: the most sustainable building is often the one that already exists.
Designing for People
Beyond environmental considerations, Hines consistently placed the experience of building users at the centre of his designs.
His projects prioritised natural daylight, carefully proportioned spaces, quality materials, and comfortable environments that could be enjoyed for decades. While modern technology was incorporated where appropriate, it was never allowed to dominate the architecture.
This balance between functionality and atmosphere became one of the defining characteristics of his work.
Selected Architectural Work
Although Mark Hines Architects remained relatively small in comparison with many commercial firms, its portfolio reflected a consistent commitment to quality rather than quantity.
The practice undertook a variety of residential commissions alongside the refurbishment of existing properties and institutional buildings. Whether working on period homes or contemporary extensions, each project demonstrated Hines’s ability to combine conservation expertise with modern architectural thinking.
Instead of pursuing highly publicised landmark projects, the practice earned respect through carefully executed designs that improved existing buildings while preserving their architectural significance.
Closure of the Practice
After almost two decades in operation, Mark Hines Architects Ltd. was formally dissolved in 2024.
The administrative closure of the company does not necessarily indicate that Hines retired from professional practice. Many experienced architects choose to continue working independently as consultants, advisers, or collaborators after closing a limited company, allowing them greater flexibility in selecting projects.
Championing Sustainable Heritage
As conversations around climate change and sustainable construction have become increasingly important, Hines has emerged as a respected advocate for the adaptive reuse of historic buildings.
His views extend beyond architectural design, contributing to wider discussions about how Britain’s existing building stock can be protected while meeting modern environmental goals. Rather than viewing conservation as an obstacle to progress, he argues that preserving existing structures often provides the most practical and sustainable solution.
The Richmond House Debate
One of Hines’s most prominent public interventions concerned the future of Richmond House, a Grade II* listed building in Whitehall.
When proposals were put forward to demolish large sections of the building as part of plans linked to the restoration of the Palace of Westminster, Hines joined other conservation specialists in questioning whether demolition was truly necessary.
He argued that careful refurbishment and intelligent adaptation could provide modern facilities while protecting the building’s architectural significance and avoiding the environmental costs associated with large-scale reconstruction.
His position reflected a consistent theme throughout his career: historic buildings should not be discarded simply because they require updating. With thoughtful design, they can continue serving contemporary needs while retaining their cultural value.
Thought Leadership in Conservation
Alongside his architectural practice, Hines has contributed to wider professional discussions on heritage and sustainability.
He has participated in talks and industry events organised by organisations such as the Society for the Protection of Ancient Buildings (SPAB) and the Twentieth Century Society, where he has promoted retrofit-first approaches and practical methods of reducing carbon emissions through building reuse.
Rather than approaching these issues from an ideological perspective, Hines draws on decades of professional experience. His work demonstrates that conservation and innovation are not opposing ideas but complementary disciplines capable of producing buildings that are both historically sensitive and fit for the future.
His role in the transformation of BBC Broadcasting House continues to serve as one of the strongest examples of this philosophy in practice, illustrating how complex historic buildings can successfully accommodate the demands of twenty-first-century use without losing their architectural identity.
Personal Life
Although Mark Hines has built an impressive reputation within the architectural profession, he is perhaps more widely recognised by the general public as the husband of British historian and broadcaster Lucy Worsley. Despite this connection, the couple have consistently chosen to keep their personal lives away from public attention.
How Mark Hines and Lucy Worsley Met
Their paths crossed through a shared interest in Britain’s architectural heritage. Hines had previously been associated with the Society for the Protection of Ancient Buildings (SPAB) after receiving the organisation’s prestigious Lethaby Scholarship. Years later, Lucy Worsley also worked with SPAB during the early stages of her career in heritage conservation.
Their mutual appreciation for history, architecture, and conservation created a strong foundation for their relationship, which gradually developed from professional acquaintance into a lasting partnership.
Marriage and a Private Life
Mark Hines and Lucy Worsley married in 2011. Unlike many public figures, they have deliberately kept their relationship out of the spotlight, rarely discussing their private life in interviews or public appearances.
Worsley has occasionally referred to her husband with warmth and humour, describing him as someone who prefers to stay behind the scenes rather than seek media attention. While she is a familiar face on television, Hines has consistently chosen to let his architectural work speak for itself.
The couple live in south London, where they continue to enjoy a quiet lifestyle centred on shared interests in history, architecture, culture, and the arts.
Shared Passion for Britain’s Heritage
Although they work in different professions, Hines and Worsley share a remarkably similar outlook.
Worsley explores Britain’s past through books, documentaries, and public history, while Hines preserves that same history through the careful restoration and adaptation of historic buildings. Together, their careers demonstrate different but complementary ways of protecting the nation’s cultural heritage.
Lasting Influence on British Architecture
Throughout his career, Mark Hines has consistently argued that existing buildings should be viewed as valuable resources rather than obstacles to redevelopment.
Long before adaptive reuse became a widely adopted principle, he was promoting the idea that retaining and improving older buildings often delivers better environmental, economic, and cultural outcomes than demolition.
Today, as the construction industry places greater emphasis on reducing carbon emissions, Hines’s long-standing approach has become increasingly relevant. His work illustrates that conservation and sustainability are not competing priorities but can successfully support one another.
A Pioneer of Reuse Architecture
One of the defining themes of Hines’s career is his commitment to reuse architecture.
Instead of replacing historic buildings with entirely new structures, he has consistently demonstrated how thoughtful design can extend the life of existing buildings while meeting modern expectations for performance, accessibility, and functionality.
This philosophy has gained increasing recognition as architects, planners, and policymakers seek practical ways to reduce the environmental impact of construction.
Author, Speaker and Educator
In addition to his professional practice, Hines has shared his expertise through writing and public speaking.
His book, The Story of Broadcasting House: Home of the BBC, remains an important reference for architects, conservation professionals, and students interested in adaptive reuse and heritage restoration.
He has also delivered lectures and participated in professional discussions on topics including conservation, retrofit design, and sustainable architecture. Through these activities, he has encouraged future architects to see historic buildings as opportunities rather than limitations.
Contribution to Heritage Policy
Beyond individual projects, Hines has influenced broader conversations surrounding conservation policy in the UK.
As planning authorities increasingly prioritise refurbishment before demolition, many of the principles he has promoted for decades have become part of mainstream architectural thinking.
His advocacy demonstrates that protecting historic buildings is not simply about preserving the past—it is also an effective strategy for creating a more sustainable future.
Design Philosophy
Several guiding principles define Mark Hines’s architectural approach.
Respecting Context
Hines believes that every building should respond to its surroundings. Rather than creating architecture designed solely to attract attention, he focuses on designs that complement their setting and strengthen the character of existing places.
Embracing the Passage of Time
Unlike architects who seek visual perfection, Hines values the evidence of age within historic buildings. Weathered materials, craftsmanship, and layers of history are treated as assets that contribute to a building’s identity rather than imperfections to be removed.
Celebrating Traditional Craft
Craftsmanship occupies an important place within his work.
Whether collaborating with stonemasons, carpenters, or specialist metalworkers, Hines has consistently emphasised the importance of skilled workmanship in producing buildings that are durable, authentic, and capable of lasting for generations.
Quiet Rather Than Showy Architecture
Perhaps the defining characteristic of Hines’s work is its restraint.
His projects rarely rely on dramatic forms or striking visual statements. Instead, they succeed through careful detailing, thoughtful proportions, and sensitive integration with their surroundings.
This understated approach has earned lasting respect within the profession, even if it attracts less public attention than more iconic contemporary architecture.
Professional Reputation
Within architectural circles, Mark Hines is widely respected for his integrity, technical knowledge, and commitment to conservation.
Rather than pursuing celebrity status, he has built a reputation through the quality of his work and the consistency of his principles. Colleagues often describe him as meticulous, collaborative, and deeply knowledgeable, with an ability to balance practical requirements against historical significance.
His projects continue to be studied as examples of how heritage conservation and modern architecture can work together successfully.
The Person Behind the Profession
Those who have worked alongside Hines frequently describe him as thoughtful, patient, and quietly analytical.
He is known for listening carefully before offering solutions and for approaching complex architectural challenges with measured judgement rather than dramatic gestures.
Outside architecture, his interests naturally reflect his profession, including architectural history, craftsmanship, design, and the visual arts. Despite his extensive knowledge, he is recognised for his modesty and preference for collaboration over personal recognition.
A Partnership Rooted in Heritage
Mark Hines and Lucy Worsley have each dedicated their careers to preserving Britain’s history, albeit in different ways.
While Worsley communicates the nation’s past through research, writing, and television, Hines safeguards that heritage through the restoration and adaptation of historic buildings.
Together, they represent a shared commitment to ensuring that Britain’s cultural legacy remains meaningful and accessible for future generations.
Key Takeaways
- Mark Hines is an accomplished British conservation architect recognised for leading the redevelopment of the BBC’s historic Broadcasting House.
- His work has consistently promoted adaptive reuse, sustainable construction, and the sensitive restoration of historic buildings.
- After founding Mark Hines Architects in 2006, he completed numerous projects that balanced contemporary design with heritage conservation before the practice closed in 2024.
- He is married to historian and broadcaster Lucy Worsley, although both maintain a notably private personal life.
- Through his projects, writing, and public advocacy, Hines has helped shape modern thinking around retrofit-first design and environmentally responsible conservation.
Conclusion
Mark Hines has earned widespread respect as one of Britain’s leading advocates for conservation-led architecture. Throughout his career, he has shown that preserving historic buildings and embracing modern design are not opposing objectives but complementary approaches capable of creating lasting value.
From the transformation of BBC Broadcasting House to his continued advocacy for adaptive reuse, his work demonstrates that thoughtful restoration can deliver environmental, cultural, and architectural benefits simultaneously.
Although he has largely remained outside the public spotlight, his influence is evident across the architectural profession, where reuse, retrofit, and sustainability have become central priorities. His projects continue to illustrate how historic buildings can be successfully adapted for contemporary life while retaining the character that makes them significant.
Together with Lucy Worsley, whose work preserves Britain’s history through storytelling, Hines represents a shared commitment to protecting the nation’s heritage. One does so through words, the other through architecture, but both contribute to ensuring that Britain’s past continues to inform and enrich its future.