
































Modern life has changed the way people use their homes. Rooms that were once designed for a single purpose are now expected to adapt to work, relaxation, entertaining, fitness, and family life all within the same space. As lifestyles continue evolving, homeowners are increasingly prioritising flexibility when designing or renovating their properties.
Here is a guide as to why flexible living spaces are no longer viewed as a luxury feature reserved for large homes; they have become a practical solution for households looking to make better use of their available space while improving comfort, functionality, and long-term value.
Reason 1: Remote and Hybrid Working Have Changed Home Priorities
One of the biggest reasons that flexible living spaces have become more popular is the rise of remote and hybrid working. Many homeowners now need areas that can function as home offices during the day before transitioning into family or social spaces in the evening.
Traditional room layouts often struggle to support these changing demands. Open-plan designs, movable partitions, and adaptable layouts allow homeowners to create spaces that work for multiple activities without feeling restrictive.
Homes that can easily shift between work and personal life are now considered far more practical for modern living.
Reason 2: Open-Plan Layouts Make Homes Feel Larger
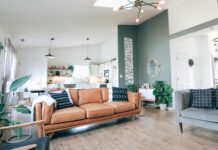
Flexible living spaces often rely on open-plan concepts that reduce visual barriers between rooms. Removing unnecessary walls allows natural light to travel more freely through the property, helping interiors feel brighter and more spacious.
This approach is especially valuable in smaller homes where homeowners want to maximise every square metre. Multi-purpose areas create the impression of a larger property without the need for major structural expansion.
Large kitchen-diners that flow into lounge areas have become particularly popular because they allow families to cook, socialise, work, and relax in one connected environment.
Reason 3: Homeowners Want Better Indoor-Outdoor Living
Many people now want homes that feel more connected to outdoor spaces such as patios, gardens, and terraces. Flexible layouts help create smoother transitions between inside and outside areas, making homes feel less enclosed and more versatile.
Modern features like sliding doors are increasingly popular because they help blur the boundary between indoor and outdoor living while allowing more natural light into the home. Large glass panels can make living spaces feel brighter, more open, and better suited to entertaining or relaxing.
This indoor-outdoor connection has become especially important for homeowners who want spaces that can adapt throughout the seasons.
Reason 4: Families Need Spaces That Can Evolve Over Time
Flexible living spaces allow homeowners to future-proof their properties. A room that serves as a nursery today may eventually become a study, gym, hobby room, or guest bedroom later on.
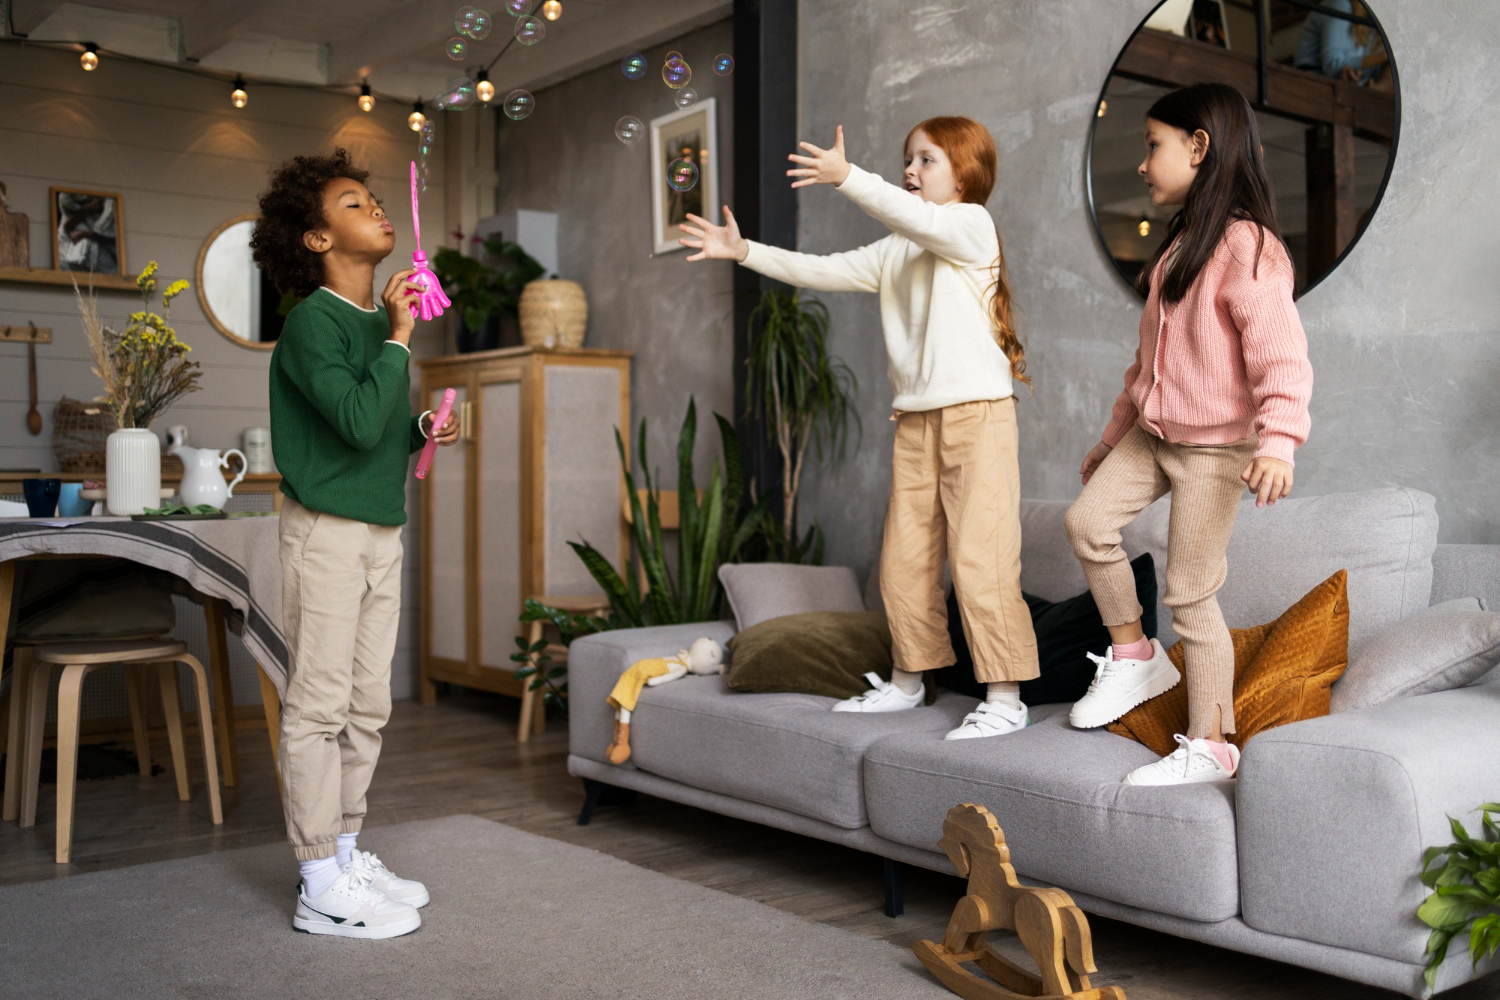
This adaptability is particularly appealing for growing families who expect their needs to change over time. Rather than moving house whenever circumstances shift, many homeowners are choosing layouts that can evolve alongside their lifestyles.
Flexible homes also tend to appeal to a wider range of buyers, which can support long-term resale value.
Reason 5: Multi-Functional Rooms Improve Everyday Convenience
Modern homeowners are increasingly focused on convenience and efficiency. Spaces that can perform multiple roles help reduce wasted areas within the home and improve daily functionality.
Dining rooms that double as workspaces, guest rooms with fold-away storage, and living areas that transform into entertainment zones are all examples of how homeowners are using flexible design to make homes more practical.
Furniture choices are also supporting this trend, with modular seating, hidden storage, and movable layouts becoming more common in modern interiors.
Reason 6: Natural Light Plays a Bigger Role in Home Design
Natural light has become one of the most desirable features in modern homes. Flexible layouts help maximise daylight by reducing barriers that block sunlight from moving through the property. Large glazing systems and open transitions between rooms help create brighter, more uplifting interiors.
Brighter spaces are often associated with better mood, improved productivity, and greater overall comfort. This is one reason why homeowners are increasingly choosing layouts that prioritise openness and visibility throughout the home.
Glass doors, slim-framed systems, and wide openings are all contributing to this shift toward lighter, healthier living environments.
Why Flexible Living Is Likely to Stay Popular
The growing demand for flexible living spaces reflects broader lifestyle changes rather than short-term design trends. Homeowners want properties that can adapt to changing routines, support wellbeing, and make everyday life easier.
As people continue spending more time at home, flexible layouts are becoming one of the most practical ways to create spaces that feel functional, comfortable, and future-ready. Whether through open-plan living, multi-purpose rooms, or improved indoor-outdoor flow, adaptable homes are increasingly shaping the future of residential design.